
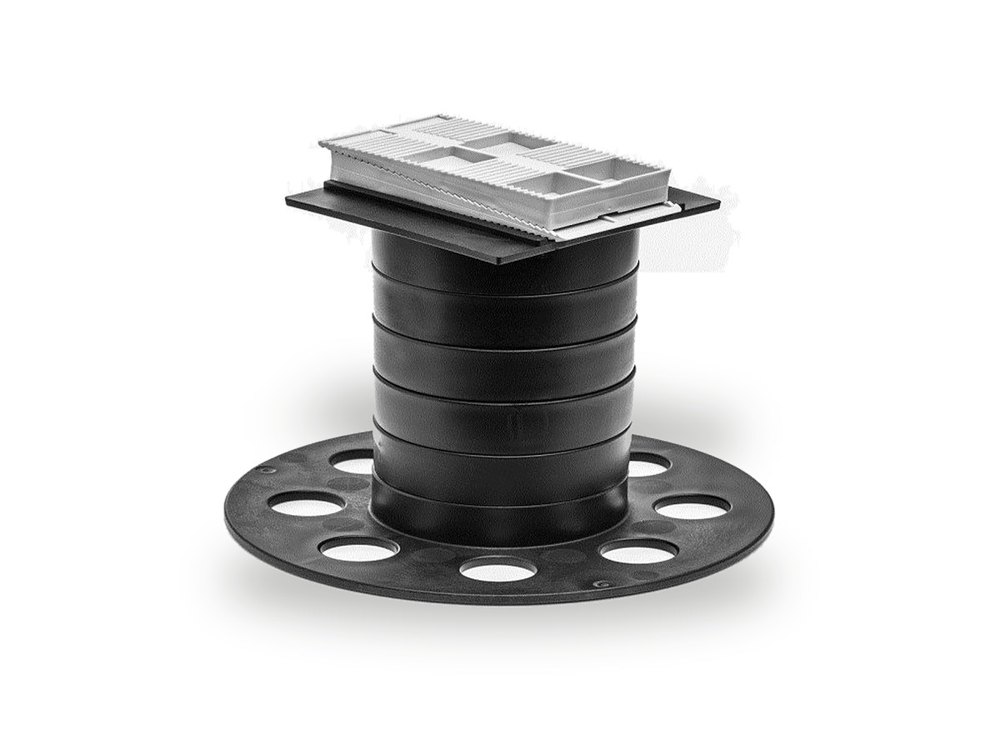
The system: four components, any height
The GV adjustable foot is a modular system consisting of base plate, spacer rings, support plate and wedges. It achieves any build-up height from 15 to 210 mm, for terraces, balconies, roof terraces and interior floors. The large base plate (Ø 150 mm) distributes the load so that it presses neither into the soil nor into the roof waterproofing. Each adjustable foot can bear up to one tonne.
| Component | Dimensions |
|---|---|
| Base plate (G) | Ø 150 mm, height 30 mm |
| Spacer ring (D) | Ø 70 mm, height 25 mm |
| Support plate (A) | 80 × 80 mm, height 5 mm |
| Wedge, grey | 87 × 43 × 15 mm |
Calculating the build-up height
The height the adjustable foot must bridge is the desired top of decking minus the decking and substructure:
Adjustable foot height = top of decking − board thickness − height of substructure (joist or aluminium rail) − substrate
Example: The finished deck is to sit 160 mm above the substrate. The boards are 25 mm thick and the aluminium rail is 40 mm high. Adjustable foot height = 160 − 25 − 40 = 95 mm. According to the table, you need one base plate, two spacer rings, one support plate and two grey wedges.
Height table
| Build-up height | Base plate | Spacer rings | Support plate | Wedges |
|---|---|---|---|---|
| 15–25 mm | – | – | – | 2 × grey |
| 25–35 mm | – | – | – | 2 × black |
| 35–60 mm | 1 | – | 1 | 2 × grey |
| 60–85 mm | 1 | 1 | 1 | 2 × grey |
| 85–110 mm | 1 | 2 | 1 | 2 × grey |
| 110–135 mm | 1 | 3 | 1 | 2 × grey |
| 135–160 mm | 1 | 4 | 1 | 2 × grey |
| 160–185 mm | 1 | 5 | 1 | 2 × grey |
| 185–210 mm | 1 | 6 | 1 | 2 × grey |
Fine adjustment: push two grey or black wedges against each other; the height changes in increments of 0.3 mm.
How many adjustable feet per m²?
Depending on the joist thickness and the manufacturer’s specifications, support points are spaced approx. every 60 to 80 cm. With a 60 × 60 cm grid, that is approx. 2.8 adjustable feet per m²; with 80 × 60 cm, approx. 2.1 adjustable feet per m². Plan additional support points at the edges and at joints in the substructure.
How to build it
- Prepare the substrate: load-bearing and level; on roof terraces, protect the waterproofing.
- Mark out the grid and position the base plates.
- Stack spacer rings to the approximate height and fit the support plate.
- Place two wedges on the toothed support plate and fine-tune the height.
- Lay the joists or aluminium rails and check the height with a spirit level or laser.
- Install the boards according to the decking manufacturer’s instructions.
A slight fall of approx. 1 to 2 % away from the house is usual, so that water can drain off. For roof terraces, the requirements of the waterproofing design apply.
Frequently asked questions
How high can the GV adjustable foot be set?
From 15 to 210 mm. Up to 35 mm, two wedges are sufficient; above that, a base plate, support plate and up to six spacer rings are added.
How much can an adjustable foot carry?
Up to one tonne of compressive load per adjustable foot.
How many adjustable feet do I need per square metre?
With a 60 × 60 cm grid, approx. 2.8 per m²; with 80 × 60 cm, approx. 2.1. Plan additional support points at edges and joints.
Is the adjustable foot suitable for roof terraces?
Yes. The large base plate distributes the load and does not press into the roofing membrane. The requirements of the waterproofing design must be observed.
These notes are general guidance from practice. The applicable regulations, the specifications of the window or system manufacturers and the project-specific planning are authoritative.